The relationship between a house and its outdoor surroundings can have a major influence on the way a home feels. Gardens, terraces, courtyards and balconies provide additional places to relax, eat and spend time with family. When these areas are designed as extensions of the interior, they can make a home feel more spacious and connected to nature.
Indoor-outdoor living is not limited to warm climates or large properties. With thoughtful planning, even a modest terrace or sheltered courtyard can become an important part of everyday life.
Start with the Site
The first step is to understand the outdoor environment. The shape of the plot, orientation, views, prevailing winds, vegetation and privacy all influence where outdoor spaces should be located.
A terrace facing the evening sun may be ideal for dining, while a shaded area could provide a more comfortable place to relax during hot afternoons. Existing trees can create natural shelter and privacy, while changes in ground level may offer opportunities for stepped terraces or garden platforms.
A qualified architektas studies these conditions alongside the building itself. This helps establish where doors, windows and outdoor seating areas should be positioned.
Create a Strong Connection Between Inside and Outside
Large sliding or folding doors are common features in homes designed for indoor-outdoor living. When open, they create a wide connection between the interior and the terrace. When closed, large glazed panels can still provide views and daylight.
The transition should feel natural. Similar floor colours, coordinated materials and a clear relationship between the interior furniture arrangement and outdoor seating can strengthen the connection.
Threshold details are important. Level transitions can improve accessibility, but they must be designed carefully to manage rainwater, drainage and weather protection. The choice of door system should also consider thermal performance, security and ease of operation.
Plan the Terrace as an Outdoor Room
A terrace should be designed with the same attention as an interior room. Its dimensions need to accommodate furniture, circulation and the activities it is intended to support.
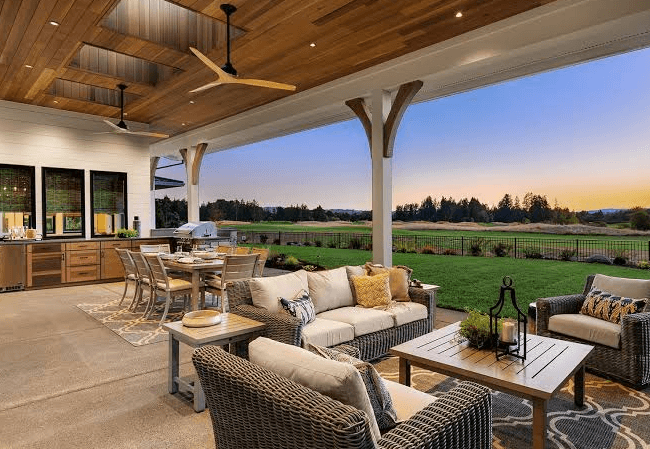
A dining terrace requires enough space for a table and chairs, including room to move around them. A lounge area may need a sofa, outdoor coffee table and space for people to pass comfortably.
Covered terraces can extend the period when outdoor spaces are usable. Roof overhangs, pergolas and retractable shading systems provide protection from direct sun and light rain. The appropriate solution depends on the climate and the building’s architectural style.
Lighting should also be considered. Wall lights, recessed fixtures and low-level garden lighting can make the outdoor area comfortable after sunset.
Materials for Outdoor Use
Outdoor materials need to withstand changing weather conditions. Timber decking can create a warm appearance, but it requires appropriate detailing and maintenance. Natural stone and porcelain paving are durable alternatives, while concrete can provide a simple contemporary finish.
The materials should complement the architecture rather than compete with it. Repeating a timber tone or stone finish from the interior can create visual continuity.
Drainage and surface falls are essential. Water should be directed away from the building, and outdoor finishes should be selected with slip resistance and maintenance in mind.
Landscape Design and Privacy
The garden should support the way the household wants to use the property. Some owners prefer open lawns and clear views, while others want a more private landscape with planting, shaded seating and defined outdoor rooms.
Planting can create natural boundaries without making the garden feel enclosed. Trees provide shade, shrubs offer privacy and ornamental grasses can introduce movement and texture.
Fences, screens and pergolas may be useful where neighbouring properties are close. These elements should be coordinated with the house so that the outdoor environment feels like part of the overall design.
Experienced architektai can coordinate the building with the landscape concept, ensuring that views, access routes and outdoor activities are considered together.
See also: Why Families Choose Home Help
Make the Connection Work Throughout the Year
Outdoor spaces are often used most during warmer months, but thoughtful design can extend their usefulness. Covered seating, wind protection and outdoor heating may make a terrace more comfortable in cooler weather, depending on local conditions.
The interior should also respond to seasonal changes. Large windows can provide views in winter, while suitable shading helps control sunlight in summer. Durable outdoor furniture and easy-to-maintain surfaces make it simpler to use the terrace regularly.
A good interjero dizaineris can select furniture, lighting and materials that create a consistent relationship between indoor and outdoor spaces. Cushions, rugs and accessories designed for exterior use can introduce the comfort of an interior without compromising durability.
Think About the Entire Living Experience
Indoor-outdoor living is most successful when the design considers the movement between spaces. The kitchen should have convenient access to outdoor dining, while the living room may open towards a garden view or sheltered terrace.
The position of storage also matters. Space for outdoor cushions, garden equipment and dining accessories can make the terrace easier to maintain. An outdoor kitchen or barbecue area may need nearby water, electricity and suitable ventilation or clearances.
Interior and exterior areas should not be designed independently. Coordinated work between interjero dizaineriai and the architectural team helps ensure that furniture, finishes, openings and circulation routes support the same idea.
A More Connected Home
A strong relationship with the outdoors can improve the experience of a home without necessarily increasing its internal floor area. A well-designed terrace, courtyard or garden room provides additional space for relaxation and social activities.
By considering the site, building orientation, glazing, materials and landscape together, homeowners can create a home that feels connected to its surroundings. The most successful indoor-outdoor designs make the garden feel like a natural part of everyday living rather than an occasional extra.